  • 054 32 08 50
  • info@exclusive-home.be
  • Login
nlfren
Logo
  • Home
  • Values
  • Offer
    • Villa
    • Farm estate
    • Manor house
    • Other
  • Selling
  • References
  • Contact
Logo

Contact

Roelandt & Partners BV
Boekevijverstraat 20
B-9506 Zandbergen

+32 (0)54 32 08 50

info@exclusive-home.be

BIV

BTW-BE 0820.091.250 - Ronny Roelandt BIV nr. 506327 - België
BA en borgstelling via NV AXA Belgium (polisnr. 730.390.161.292).
Beroepsinstituut van Vastgoedmakelaars (
BIV) - Luxemburgstraat 16B te 1000 Brussel
Onderworpen aan de deontologische code 
BIV

© Omnicasa Software Solutions - Privacy statement - Disclaimer - Cookie policy - Cookies instellen

Logo

B&B business in the heart of the Pajottenland

€ 1.350.000
New
Pajottenland(ref. 2797)
EPC label

6
6
471 m²
6267 m²

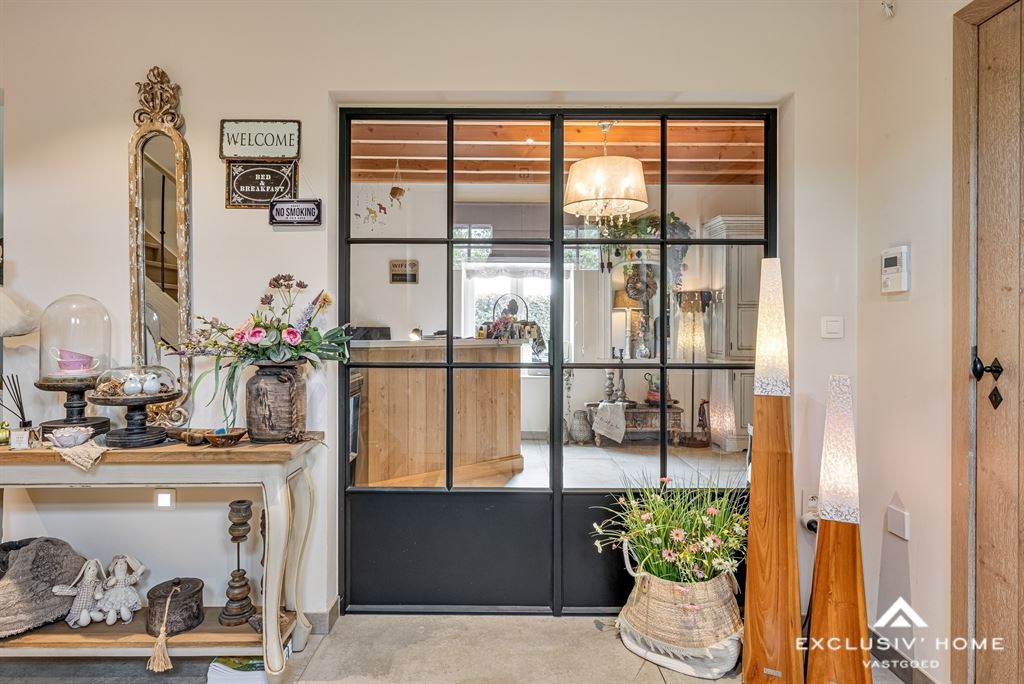
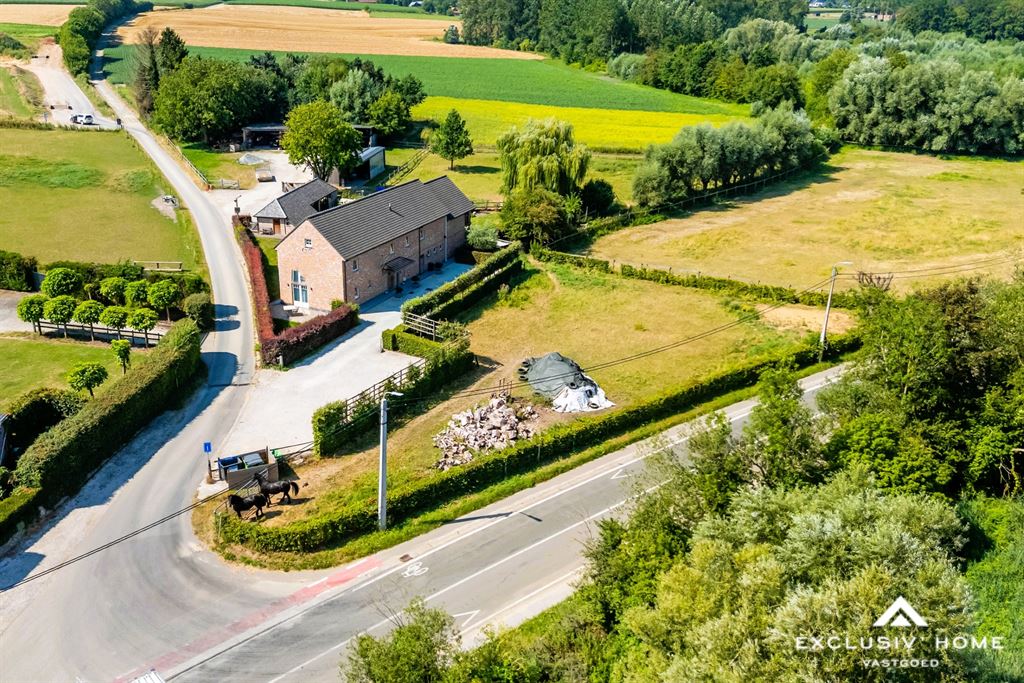
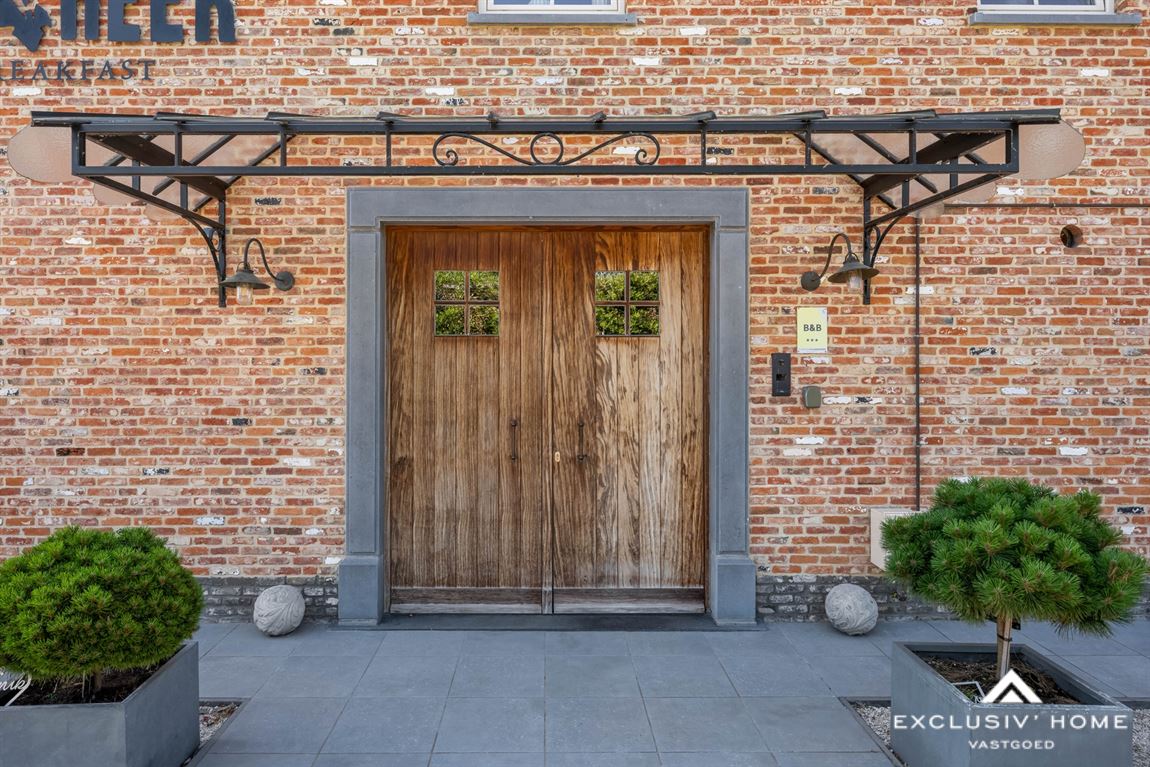
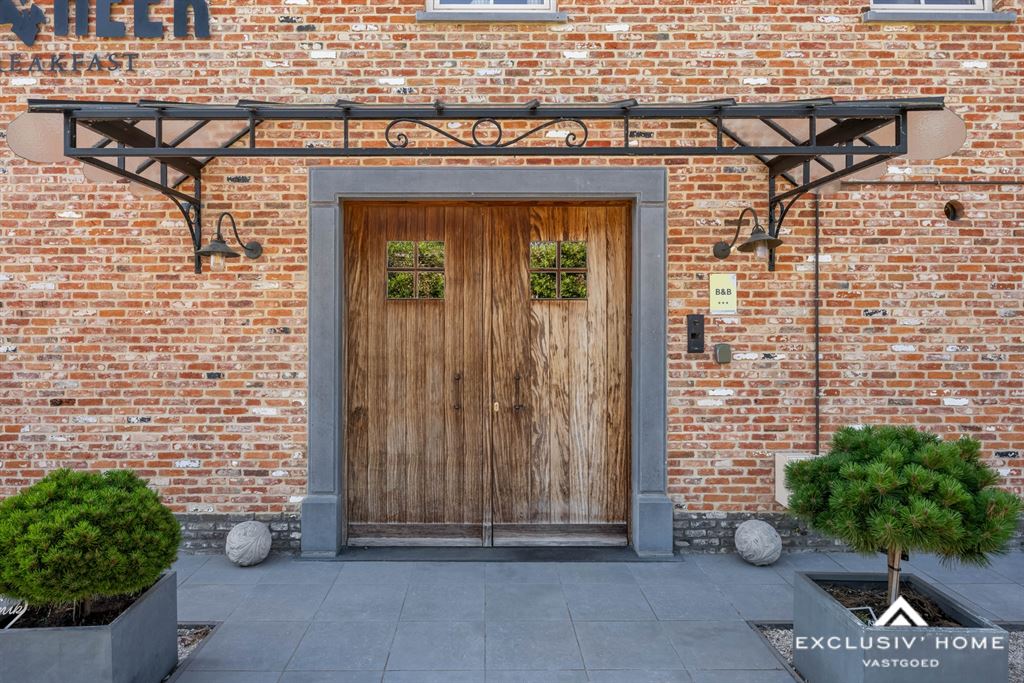
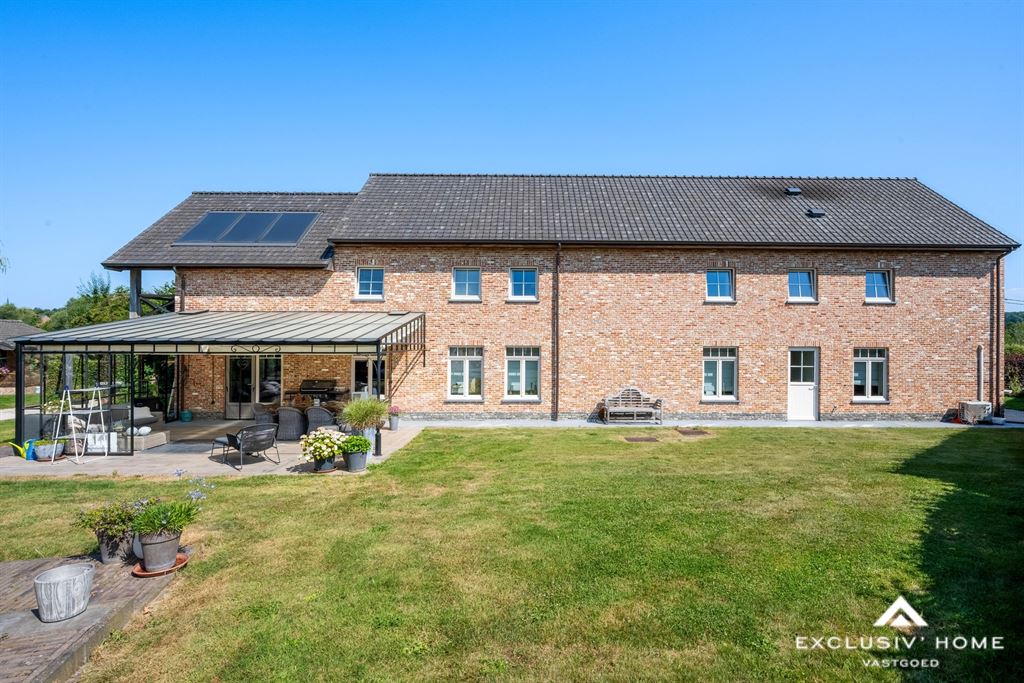
Situated on the border of Lennik and Gaasbeek, this charming, fully equipped bed and breakfast occupies an attractive 6,267 m² country estate. Built in 2017, the move-in-ready farmhouse-style villa combines authentic rural architecture with contemporary comfort and high-quality finishes.

The B&B enjoys a peaceful setting amid the rolling countryside of the Pajottenland, close to Gaasbeek Castle and only a few minutes from the centre of Lennik. With convenient access from Brussels, the property is an ideal base for tourists, walkers, cyclists and horse-riding enthusiasts.

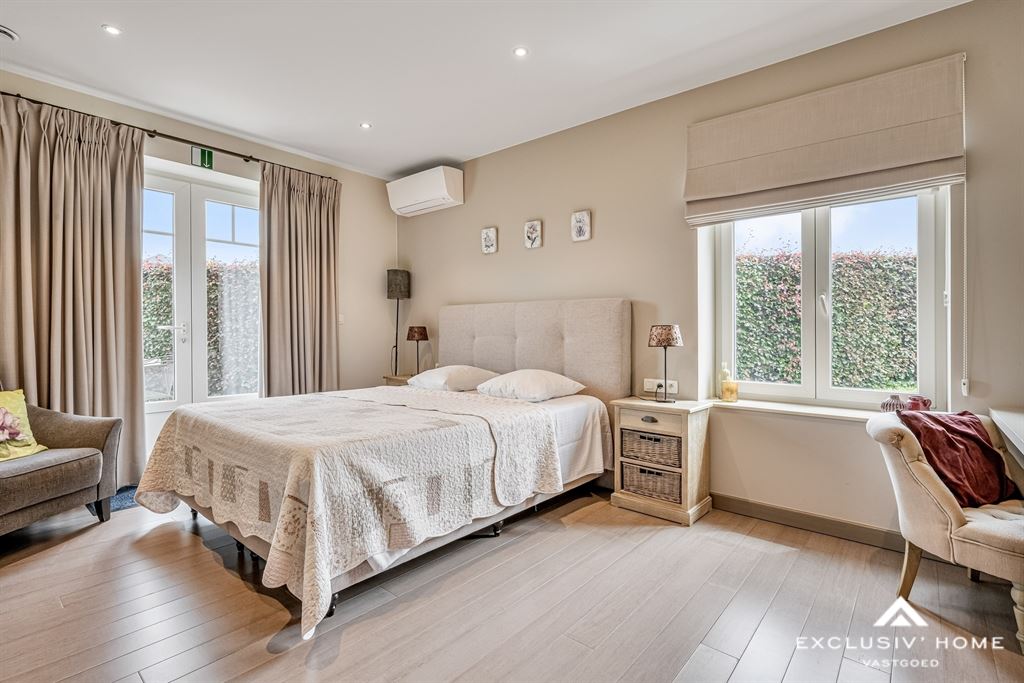
The property offers six bedrooms, including several spacious guest rooms with a mezzanine and private en-suite bathroom. One bedroom and the shared areas are also accessible to guests with reduced mobility. The welcoming communal living room with fireplace, the open veranda, the garden and the various terraces provide ample space for guests to relax and enjoy the tranquil surroundings.

The fully equipped country-style kitchen features a SMEG gas range, a cold room and high-quality integrated appliances. The infrastructure is therefore perfectly suited to preparing breakfasts and welcoming guests.

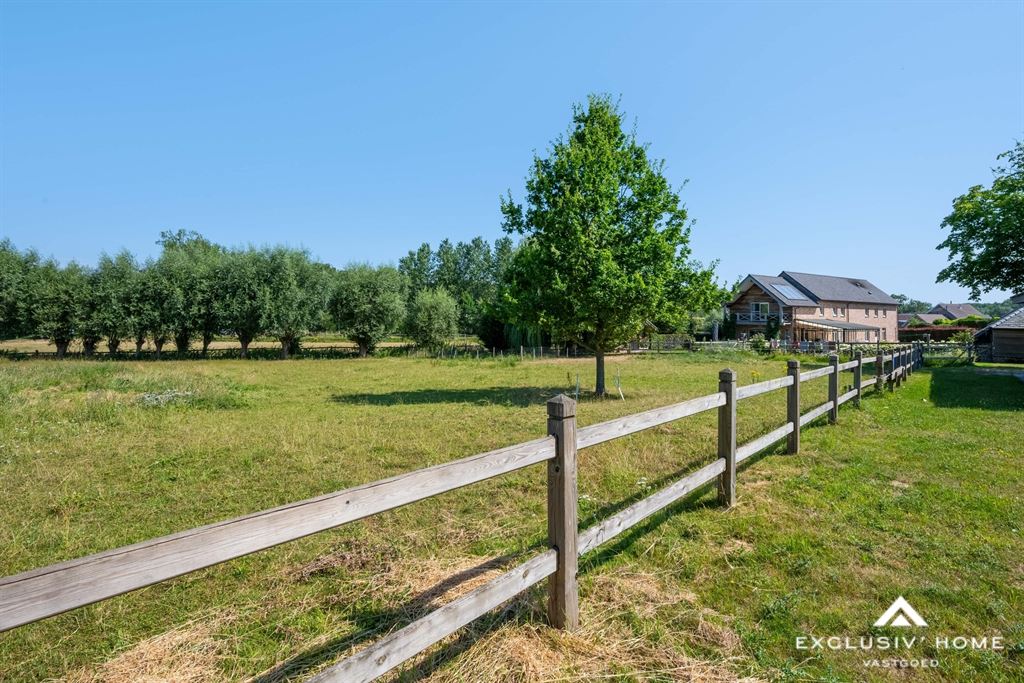
The equestrian facilities are a major asset. The outbuildings can be used as horse stables, storage facilities or hobby rooms. Together with the adjoining paddocks and the many riding and carriage-driving routes nearby, they make this B&B particularly appealing to guests wishing to explore the Pajottenland with their horse. Dedicated bicycle storage and cleaning facilities are also available.

The estate also includes a separate outbuilding of approximately 86 m², comprising a living area, kitchen, bedroom and bathroom. It could serve as private accommodation for the operators, additional guest accommodation, an assisted-living unit or an office.

The beautifully landscaped garden, several terraces, paddock and parking facilities for approximately ten cars complete the property.

An exceptional opportunity for anyone wishing to combine residential living with a hospitality business in a unique setting, with scope to continue and further develop the existing B&B operation in the tourist heart of the Pajottenland.
Exclusiv' Home054320850info@exclusive-home.be


Property
26
Gallery
Gallery
Gallery
Gallery

General information


Floor1

Living area70 m²

Number of bedrooms6

Ground surface area6.267 m²

Number of bathrooms6

Facade width25 m

Number of toilets7

Plot width61 m

Number of external parking spaces10

Back facade orientationSouth

Total area471 m²

EPC & energy


EPC label
EPC label

EPC Reference3716359-KNR-1

Certificate electricityYes, conform

Fuel oil tank inspection-

Financial


Price€ 1.350.000

Total€ 1.353.722,14

Total costs€ 3.722,14

Comfort


HeatingFloor heating
CV met propaangas

ExteriorPrivacy, Covered terrace

KitchenAll comfort

GoalPrivé - multifamilial,

GlazingTriple

Type of bathroomComplete

InteriorInternet, Heat pump (heating & cooling)

Type of atticStorage

Building


Construction typeStone frame

RoofConcrete roof

Year of construction2017

Roof conditionPerfecte staat

ConditionExcellent state

Ground certificatePresent

Urban planning information


Right of first refusalNo

Flood risk zoneNo

PermitYes

Designated flood zoneNo

SummonsNo judicial recovery measure or administrative measure

Riverbank zoneNo

Subdivision permitNo

G-scoreClass A

Administrative measures in the measures registerNot applicable

P-scoreClass A

Layout


Ground

Entrance hall13 m²

Living room70 m²

Suite 123 m²

Garden-level

First floor

Bedroom 224 m²

Bedroom 321 m²

Bedroom 424 m²

General information


Floor1

Living area70 m²

Number of bedrooms6

Ground surface area6.267 m²

Number of bathrooms6

Facade width25 m

Number of toilets7

Plot width61 m

Number of external parking spaces10

Back facade orientationSouth

Total area471 m²

EPC & energy


EPC label
EPC label

EPC Reference3716359-KNR-1

Certificate electricityYes, conform

Fuel oil tank inspection-

Financial


Price€ 1.350.000

Total€ 1.353.722,14

Total costs€ 3.722,14

Comfort


HeatingFloor heating
CV met propaangas

ExteriorPrivacy, Covered terrace

KitchenAll comfort

GoalPrivé - multifamilial,

GlazingTriple

Type of bathroomComplete

InteriorInternet, Heat pump (heating & cooling)

Type of atticStorage

Building


Construction typeStone frame

RoofConcrete roof

Year of construction2017

Roof conditionPerfecte staat

ConditionExcellent state

Ground certificatePresent

Urban planning information


Right of first refusalNo

Flood risk zoneNo

PermitYes

Designated flood zoneNo

SummonsNo judicial recovery measure or administrative measure

Riverbank zoneNo

Subdivision permitNo

G-scoreClass A

Administrative measures in the measures registerNot applicable

P-scoreClass A

Layout


Ground

Entrance hall13 m²

Living room70 m²

Suite 123 m²

Garden-level

First floor

Bedroom 224 m²

Bedroom 321 m²

Bedroom 424 m²

Similar properties


Show all properties
Luxury country estate with farmhouse villa, pastures and stables on 6,267 m²

Luxury country estate with farmhouse villa, pastures and stables on 6,267 m²

1750 lennik (ref. 2782)
€ 1.350.000
EPC label

6
6
471 m²
6267 m²