  • 054 32 08 50
  • info@exclusive-home.be
  • Login
nlfren
Logo
  • Home
  • Values
  • Offer
    • Villa
    • Farm estate
    • Manor house
    • Other
  • Selling
  • References
  • Contact
Logo
Logo

Contact

Roelandt & Partners BV
Boekevijverstraat 20
B-9506 Zandbergen

+32 (0)54 32 08 50

info@exclusive-home.be

BIV

BTW-BE 0820.091.250 - Ronny Roelandt BIV nr. 506327 - België
BA en borgstelling via NV AXA Belgium (polisnr. 730.390.161.292).
Beroepsinstituut van Vastgoedmakelaars (
BIV) - Luxemburgstraat 16B te 1000 Brussel
Onderworpen aan de deontologische code 
BIV

© Omnicasa Software Solutions - Privacy statement - Disclaimer - Cookie policy - Cookies instellen

Luxury country estate with farmhouse villa, pastures and stables on 6,267 m²

€ 1.350.000
New
Pajottenland(ref. 2782)
EPC label

6
6
471 m²
6267 m²

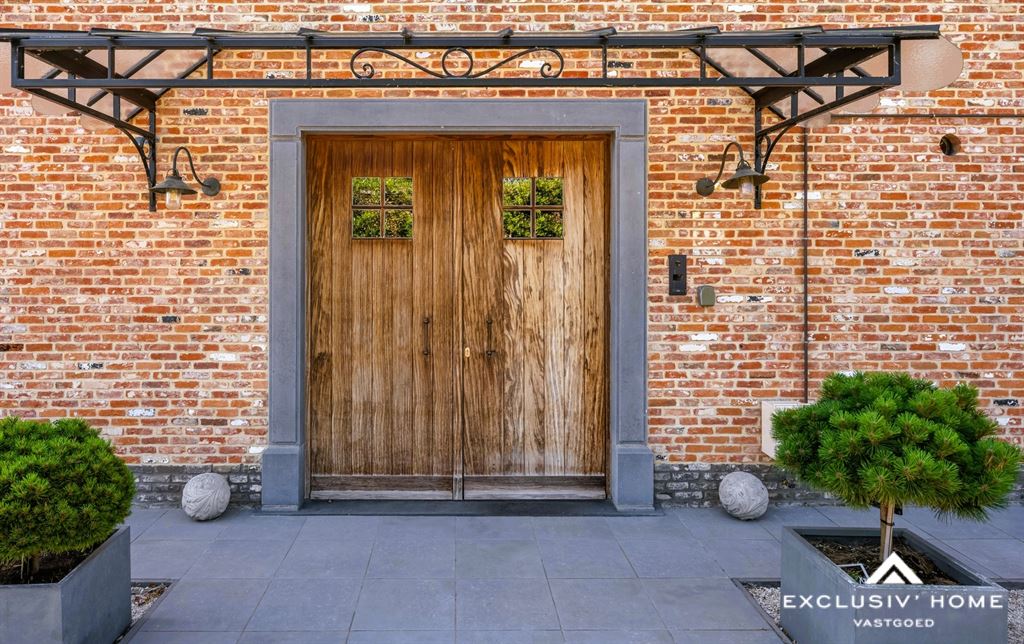
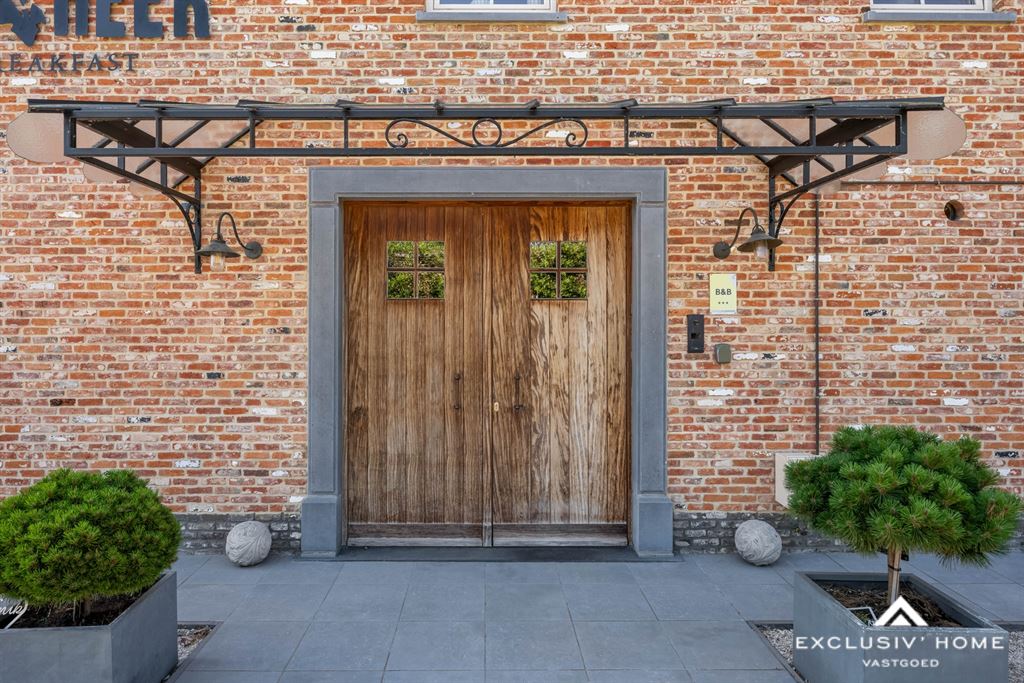
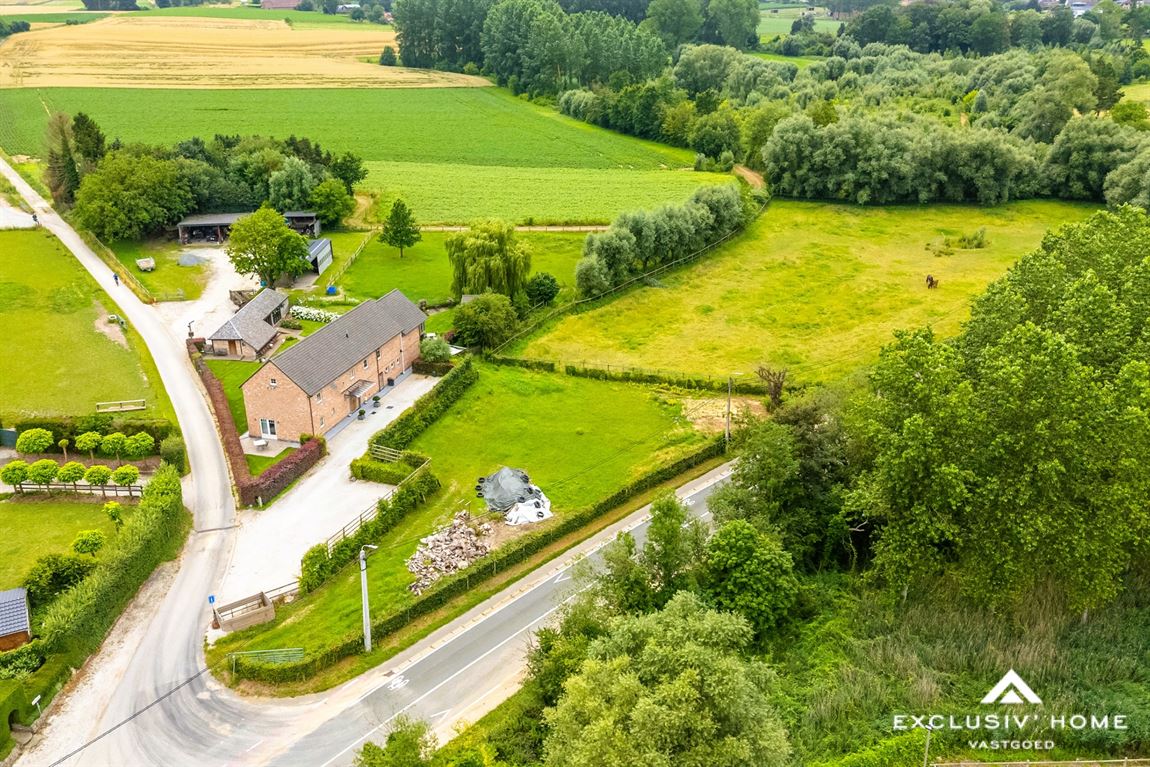
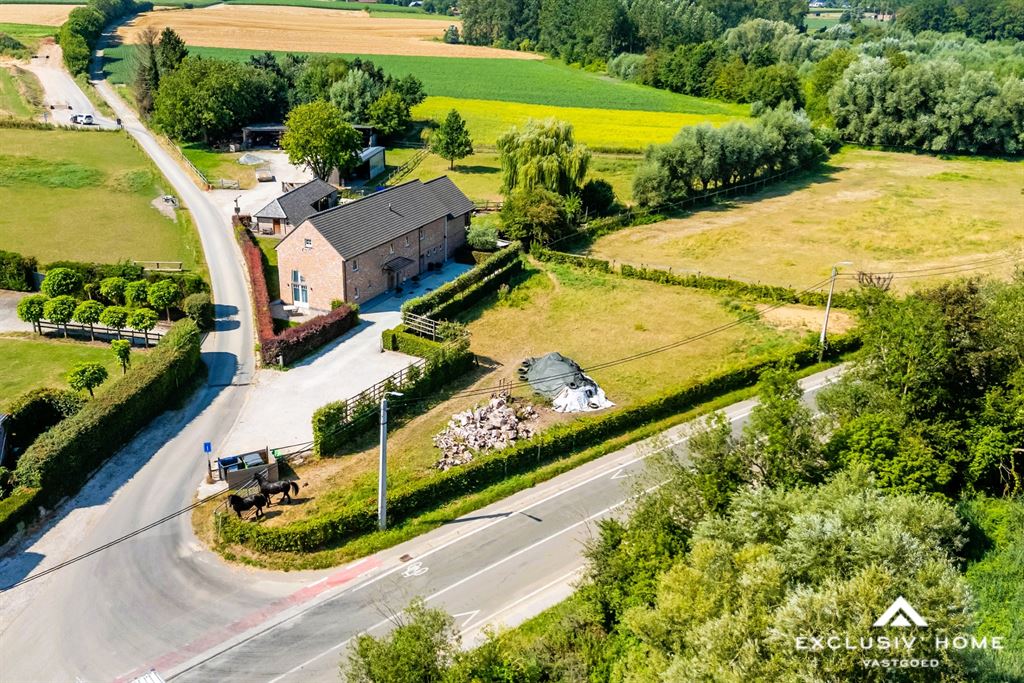
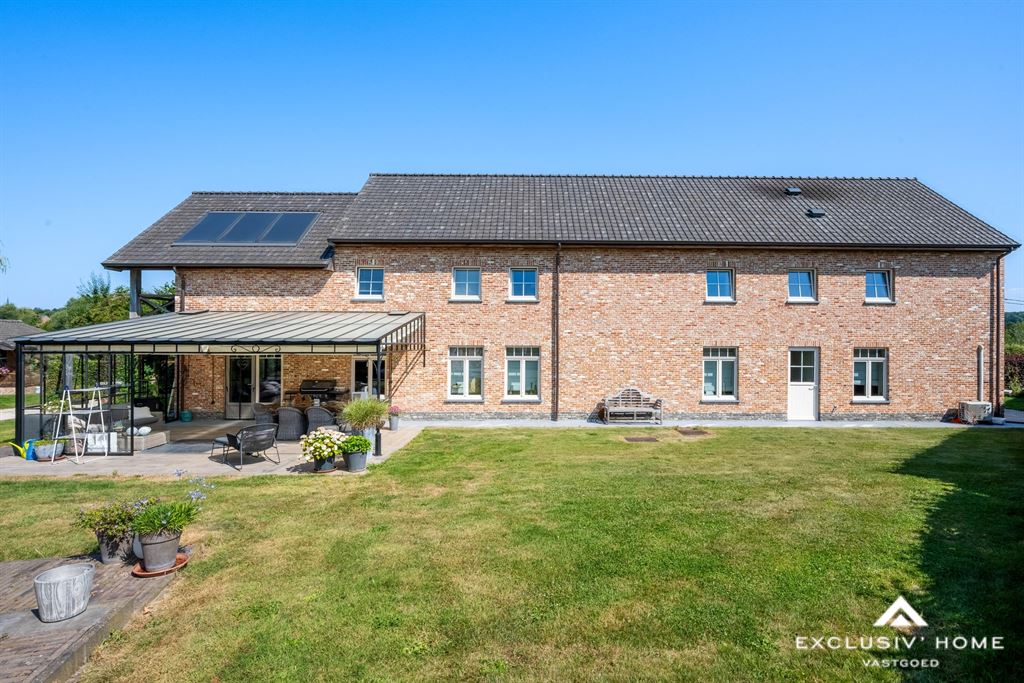
This charming, move-in-ready farmhouse villa, built in 2017, combines authentic rural character with contemporary comfort and high-quality finishes. Set on a magnificent 6,267 m² plot on the border of Lennik and Gaasbeek, the property offers complete peace, privacy and beautiful countryside surroundings. Despite its tranquil location, the estate is only a few minutes from the centre of Lennik and enjoys excellent access to Brussels.

The villa features six bedrooms, three of which include a mezzanine level and a private en-suite bathroom. This versatile layout makes the property ideal for a large family, co-housing, a live-work concept or a boutique bed & breakfast.

The estate also includes a separate 86 m² guest house with a living room, kitchen, bedroom and bathroom, making it perfect as guest accommodation, a caretaker's residence, a home office or an independent living unit.

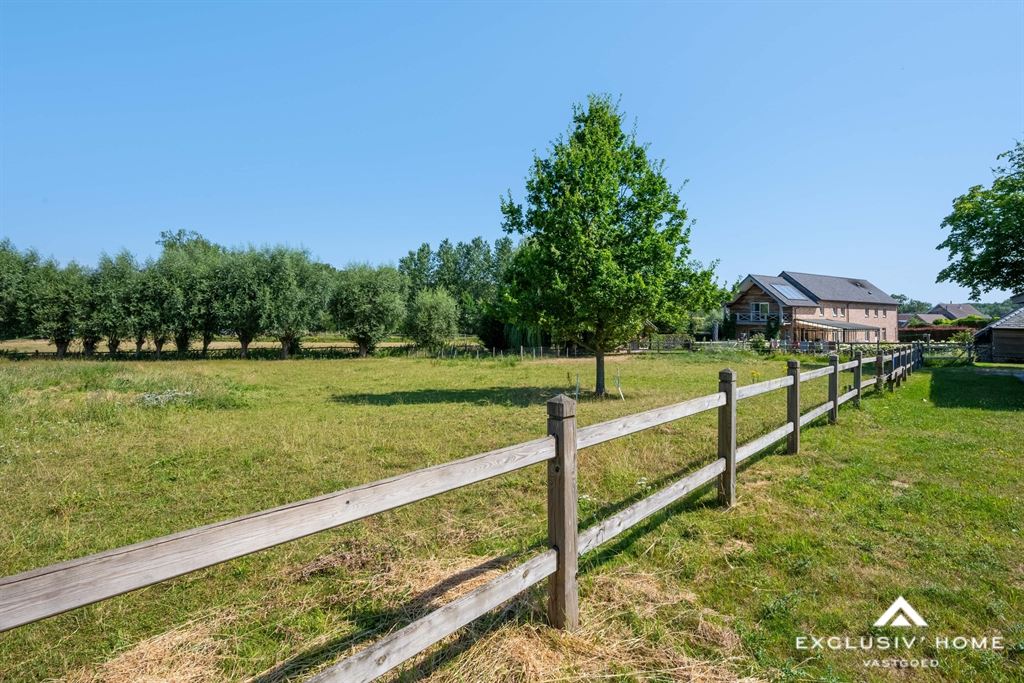
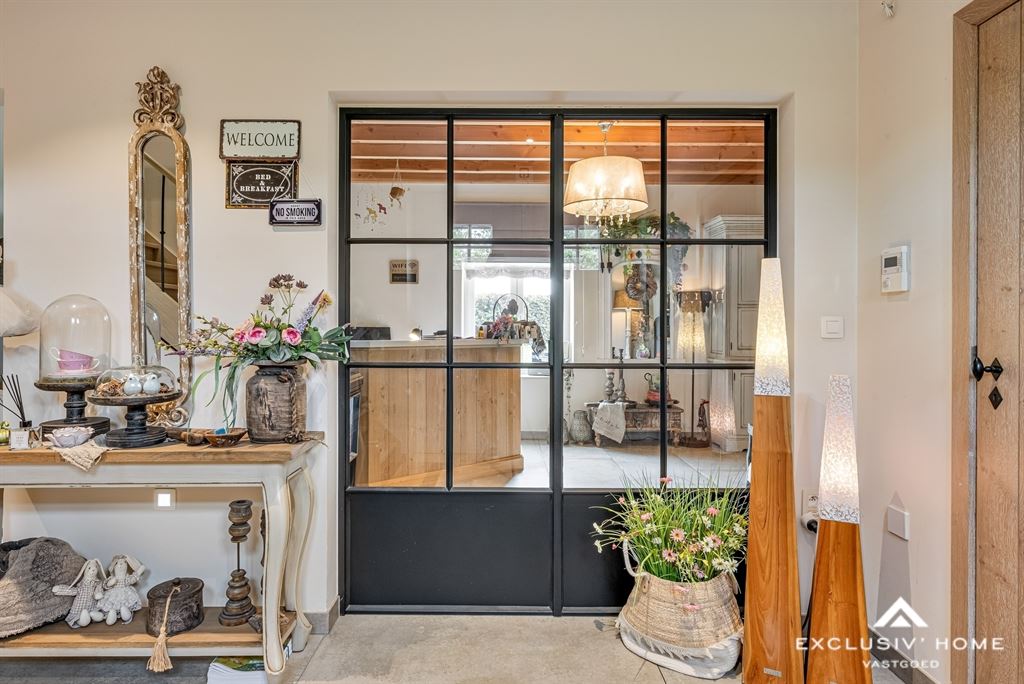
The bright and spacious living area, comprising a dining room and lounge, flows seamlessly into a fully equipped country-style kitchen featuring a SMEG gas range, a walk-in cold room and premium built-in appliances. The covered veranda offers stunning views over the landscaped garden and horse pasture.

The outbuildings are ideally suited for use as horse stables, storage facilities or hobby spaces. Outside, the beautifully landscaped grounds include several terraces, a pasture and parking for up to ten vehicles.

A truly unique estate where space, nature and comfort come together in the heart of the Pajottenland region.
Exclusiv' Home054320850info@exclusive-home.be


Property
30
Gallery
Gallery
Gallery
Gallery

General information


Floor1

Living area70 m²

Number of bedrooms6

Ground surface area6.267 m²

Number of bathrooms6

Facade width25 m

Number of toilets7

Plot width61 m

Number of external parking spaces10

Back facade orientationSouth

Total area471 m²

EPC & energy


EPC label
EPC label

EPC Reference3716359-KNR-1

Certificate electricityYes, conform

Fuel oil tank inspection-

Financial


Price€ 1.350.000

Total€ 1.353.722,14

Total costs€ 3.722,14

Comfort


HeatingFloor heating
CV met propaangas

ExteriorPrivacy, Covered terrace

KitchenAll comfort

GoalPrivé - multifamilial,

GlazingTriple

Type of bathroomComplete

InteriorInternet, Heat pump (heating & cooling)

Type of atticStorage

Building


Construction typeStone frame

RoofConcrete roof

Year of renovation2017

Roof conditionPerfecte staat

ConditionExcellent state

Ground certificatePresent

Urban planning information


Right of first refusalNo

Flood risk zoneNo

PermitYes

Designated flood zoneNo

SummonsNo judicial recovery measure or administrative measure

Riverbank zoneNo

Subdivision permitNo

G-scoreClass A

Administrative measures in the measures registerNot applicable

P-scoreClass A

Layout


Ground

Entrance hall13 m²

Living room70 m²

Suite 123 m²

Garden-level

First floor

Bedroom 224 m²

Bedroom 321 m²

Bedroom 424 m²

General information


Floor1

Living area70 m²

Number of bedrooms6

Ground surface area6.267 m²

Number of bathrooms6

Facade width25 m

Number of toilets7

Plot width61 m

Number of external parking spaces10

Back facade orientationSouth

Total area471 m²

EPC & energy


EPC label
EPC label

EPC Reference3716359-KNR-1

Certificate electricityYes, conform

Fuel oil tank inspection-

Financial


Price€ 1.350.000

Total€ 1.353.722,14

Total costs€ 3.722,14

Comfort


HeatingFloor heating
CV met propaangas

ExteriorPrivacy, Covered terrace

KitchenAll comfort

GoalPrivé - multifamilial,

GlazingTriple

Type of bathroomComplete

InteriorInternet, Heat pump (heating & cooling)

Type of atticStorage

Building


Construction typeStone frame

RoofConcrete roof

Year of renovation2017

Roof conditionPerfecte staat

ConditionExcellent state

Ground certificatePresent

Urban planning information


Right of first refusalNo

Flood risk zoneNo

PermitYes

Designated flood zoneNo

SummonsNo judicial recovery measure or administrative measure

Riverbank zoneNo

Subdivision permitNo

G-scoreClass A

Administrative measures in the measures registerNot applicable

P-scoreClass A

Layout


Ground

Entrance hall13 m²

Living room70 m²

Suite 123 m²

Garden-level

First floor

Bedroom 224 m²

Bedroom 321 m²

Bedroom 424 m²