
• 054 32 08 50
  • info@exclusive-home.be
  • Login
nlfren
Logo
  • Home
  • Values
  • Offer
    • Villa
    • Farm estate
    • Manor house
    • Other
  • Selling
  • References
  • Contact
Logo
Logo

Contact

Roelandt & Partners BV
Boekevijverstraat 20
B-9506 Zandbergen

+32 (0)54 32 08 50

info@exclusive-home.be

BIV

BTW-BE 0820.091.250 - Ronny Roelandt BIV nr. 506327 - België
BA en borgstelling via NV AXA Belgium (polisnr. 730.390.161.292).
Beroepsinstituut van Vastgoedmakelaars (
BIV) - Luxemburgstraat 16B te 1000 Brussel
Onderworpen aan de deontologische code 
BIV

© Omnicasa Software Solutions - Privacy statement - Disclaimer - Cookie policy - Cookies instellen

Contemporary villa in the exclusive residential area of Bois du Strihoux

€ 960.000
7850 Lettelingen(ref. 2757)
EPC label

3
1
1
331 m²
2820 m²
1
2

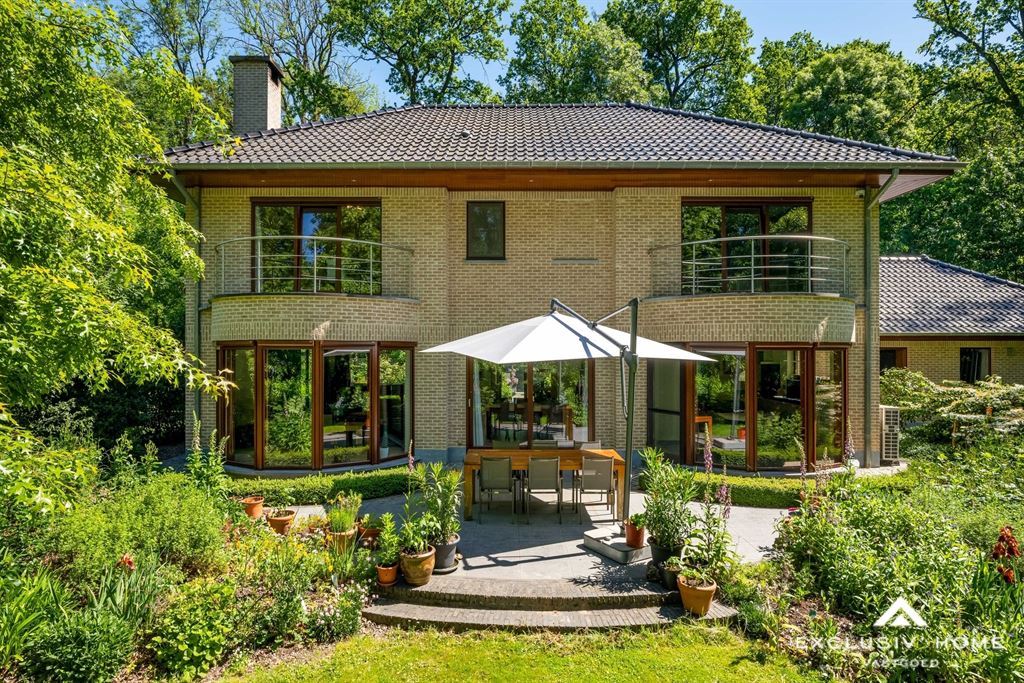
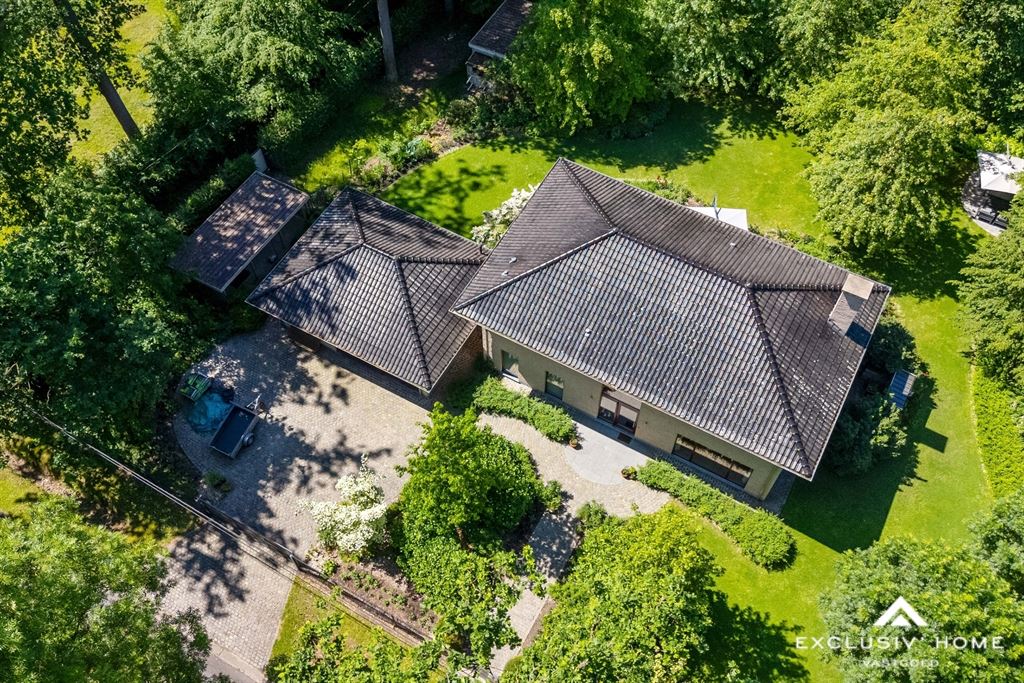
Between Halle and Enghien, in the prestigious and wooded residential area of Bois du Strihoux, lies this exceptional contemporary villa set on a fully enclosed plot of 2,820 m². This exclusive residential neighbourhood, renowned for its luxurious villas and country homes, combines absolute peace and privacy with excellent accessibility thanks to its proximity to the A8 motorway (only 3 km away).

Built in 2009, the villa enjoys a unique location surrounded by greenery and entirely bordered by woodland. Mature trees and shrubs, together with the automatic entrance gate, ensure optimal privacy and security.

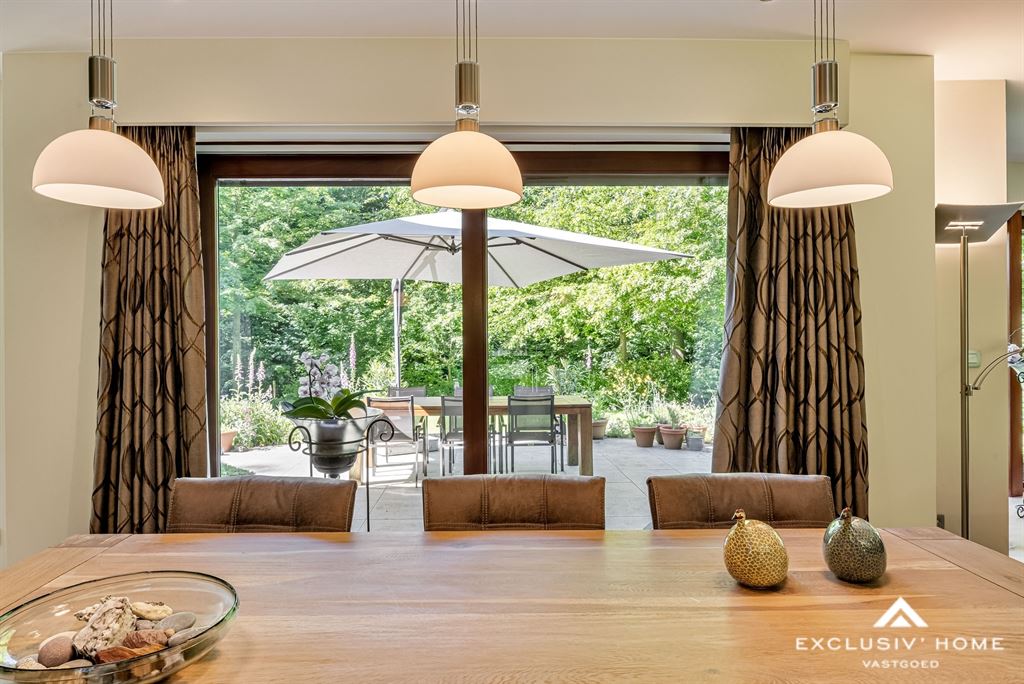
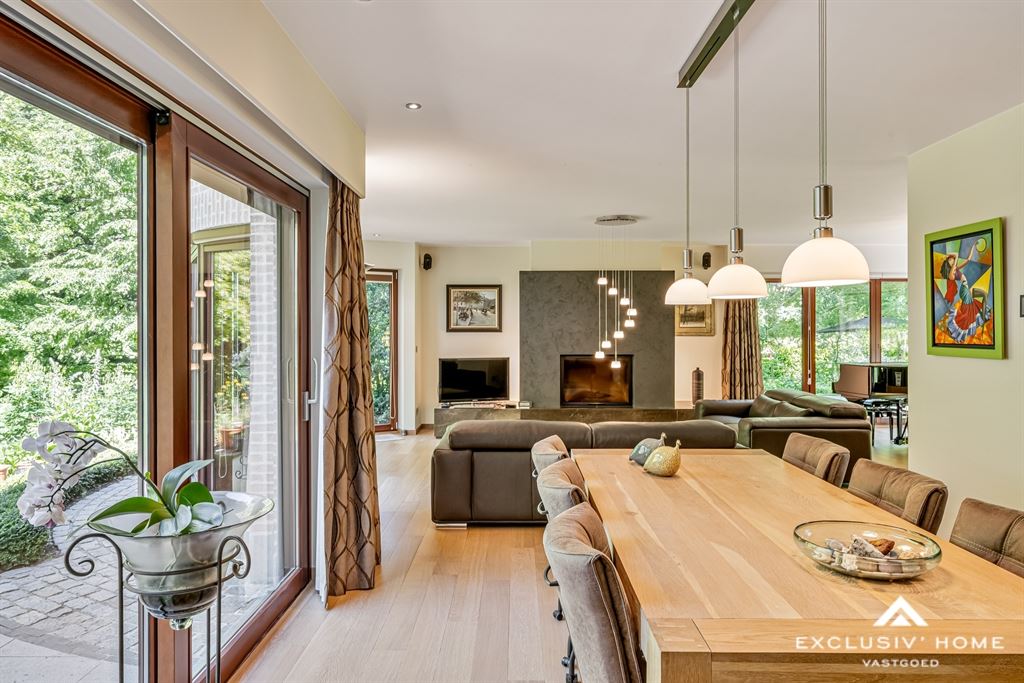
The property stands out for its timeless contemporary architecture, abundant natural light, and carefully designed functional layout, with constant views over the surrounding nature.

The ground floor features a spacious living area with fireplace, a fully equipped kitchen, storage room, and laundry room. In addition, the property offers a separate office or professional practice area with waiting room and separate toilet, ideal for a liberal profession or remote working, with an independent entrance for clients or visitors.

The upper floor comprises three full-sized bedrooms, including a stylish master suite with ensuite dressing room and shower room. A bathroom and separate toilet complete this level.

The double garage accommodates two vehicles. Outside, landscaped sun terraces provide the perfect setting for relaxation and tranquillity.

This move-in-ready villa combines contemporary elegance, comfort, and an exceptional location in one of the regions most sought-after residential environments. Ideal for families looking for space, privacy, and premium living quality.

Living area: 331 m²
Plot size: 2,820 m²
Energy performance certificate (EPC): 163 kWh/m²

Information and measurements are provided for indicative purposes only and are non-contractual. The owners reserve the right to accept or refuse any offer.

Exclusiv' Home054320850info@exclusive-home.be


Property
28
Gallery
Gallery
Gallery
Gallery

General information


Floor2

Total area331 m²

Number of bedrooms3

Living area60 m²

Number of bathrooms1

Ground surface area2.820 m²

Number of shower rooms1

Facade width15 m

Number of toilets3

Plot width50 m

Number of garages1

Plot depth55 m

Number of parking spaces2

AvailabilityTo agree upon

Number of external parking spaces4

EPC & energy


EPC label
EPC label

EPC Reference2026041718703

EPC Total163 kWh/year

Fuel oil tank inspection-

Certificate electricityYes, conform

Financial


Price€ 960.000

Total costs€ 3.466,95

Cadastral income€ 2.912

Total€ 963.466,95

Real estate tax€ 3.729,61

Comfort


HeatingPropaneVloerverwarming / radiatoren

Type of bathroomShower & Bath

KitchenHyper-equiped

Type of atticStorage

InteriorInternet, Outside gates with remote control

Building


BuildingOpen

Roof conditionGoede staat

Year of construction2009

Ground certificatePresent

ConditionHabitable directly

Urban planning information


Right of first refusalNo

Designated flood zoneNo

PermitYes

Riverbank zoneNo

SummonsNot applicable

G-scoreUnknown

Subdivision permitYes

P-scoreUnknown

Flood risk zoneNo

Layout


Basement(-1)

Ground

Entrance hall16 m²

Living room60 m²

High-end fitted kitchen22 m²

Washing room7 m²

Storage room7 m²

Garage36 m²

Garden-level

Garden

Attic

First floor

Master bedroom20 m²

Bedroom 220 m²

Bedroom 320 m²

General information


Floor2

Total area331 m²

Number of bedrooms3

Living area60 m²

Number of bathrooms1

Ground surface area2.820 m²

Number of shower rooms1

Facade width15 m

Number of toilets3

Plot width50 m

Number of garages1

Plot depth55 m

Number of parking spaces2

AvailabilityTo agree upon

Number of external parking spaces4

EPC & energy


EPC label
EPC label

EPC Reference2026041718703

EPC Total163 kWh/year

Fuel oil tank inspection-

Certificate electricityYes, conform

Financial


Price€ 960.000

Total costs€ 3.466,95

Cadastral income€ 2.912

Total€ 963.466,95

Real estate tax€ 3.729,61

Comfort


HeatingPropaneVloerverwarming / radiatoren

Type of bathroomShower & Bath

KitchenHyper-equiped

Type of atticStorage

InteriorInternet, Outside gates with remote control

Building


BuildingOpen

Roof conditionGoede staat

Year of construction2009

Ground certificatePresent

ConditionHabitable directly

Urban planning information


Right of first refusalNo

Designated flood zoneNo

PermitYes

Riverbank zoneNo

SummonsNot applicable

G-scoreUnknown

Subdivision permitYes

P-scoreUnknown

Flood risk zoneNo

Layout


Basement(-1)

Ground

Entrance hall16 m²

Living room60 m²

High-end fitted kitchen22 m²

Washing room7 m²

Storage room7 m²

Garage36 m²

Garden-level

Garden

Attic

First floor

Master bedroom20 m²

Bedroom 220 m²

Bedroom 320 m²

Similar properties


Show all properties
Exclusive Estate with Country Villa & Vineyard

Exclusive Estate with Country Villa & Vineyard

7880 vloesberg (ref. 2704)
€ 1.090.000
EPC label

2
1
276 m²
22520 m²
2
8
Elegant mansion – ideal for professional use or co-housing
Reserved

Elegant mansion – ideal for professional use or co-housing

kezeweide 58, 1730 asse (ref. 2739)
€ 950.000
EPC label

4
4
615 m²
2451 m²
2
3